Godrej Rivershore Estate amenities, master plan & infrastructure
Everything below is committed in the registered agreement for sale, with handover dates.
Last reviewed · Facts from MahaRERA PP1190002600809 & the registered agreement for sale · Authorised channel partner, MahaRERA agent A031262600006
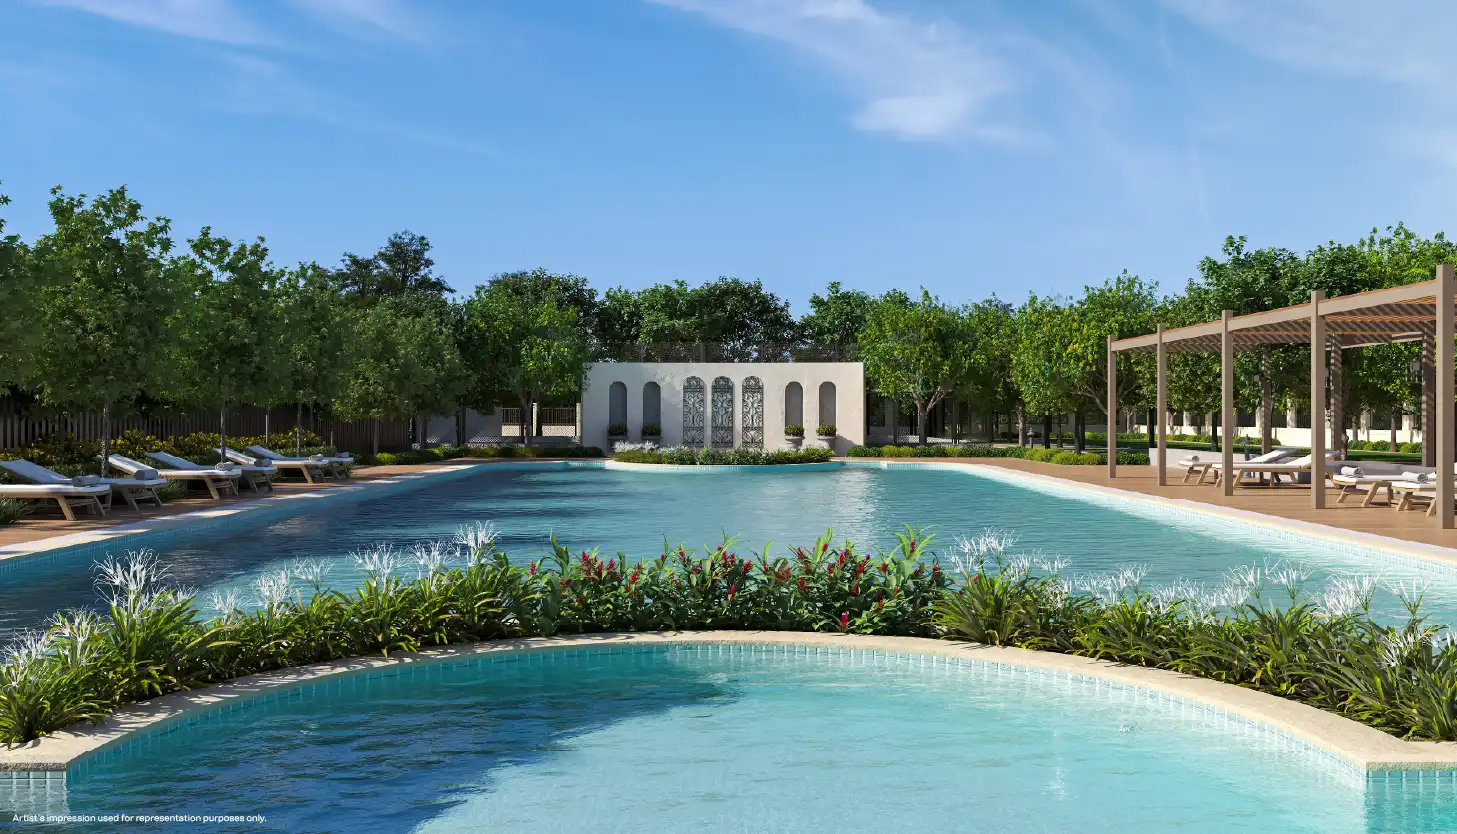
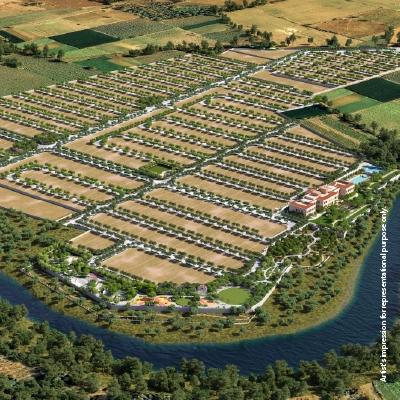
Godrej Rivershore Estate commits 18 open-space amenities plus a clubhouse, including a riverside boardwalk on the Vena River, a swimming pool with kids' pool, an amphitheatre, orchard and pet park, to be handed over by 31 March 2030. Roads, water, sewage, drainage, power and street lighting are due with plot possession by 31 December 2029.
What amenities does Godrej Rivershore Estate have?
Water & river
- Riverside boardwalk on the Vena
- Water feature
- Swimming pool + kids' pool
Play & fitness
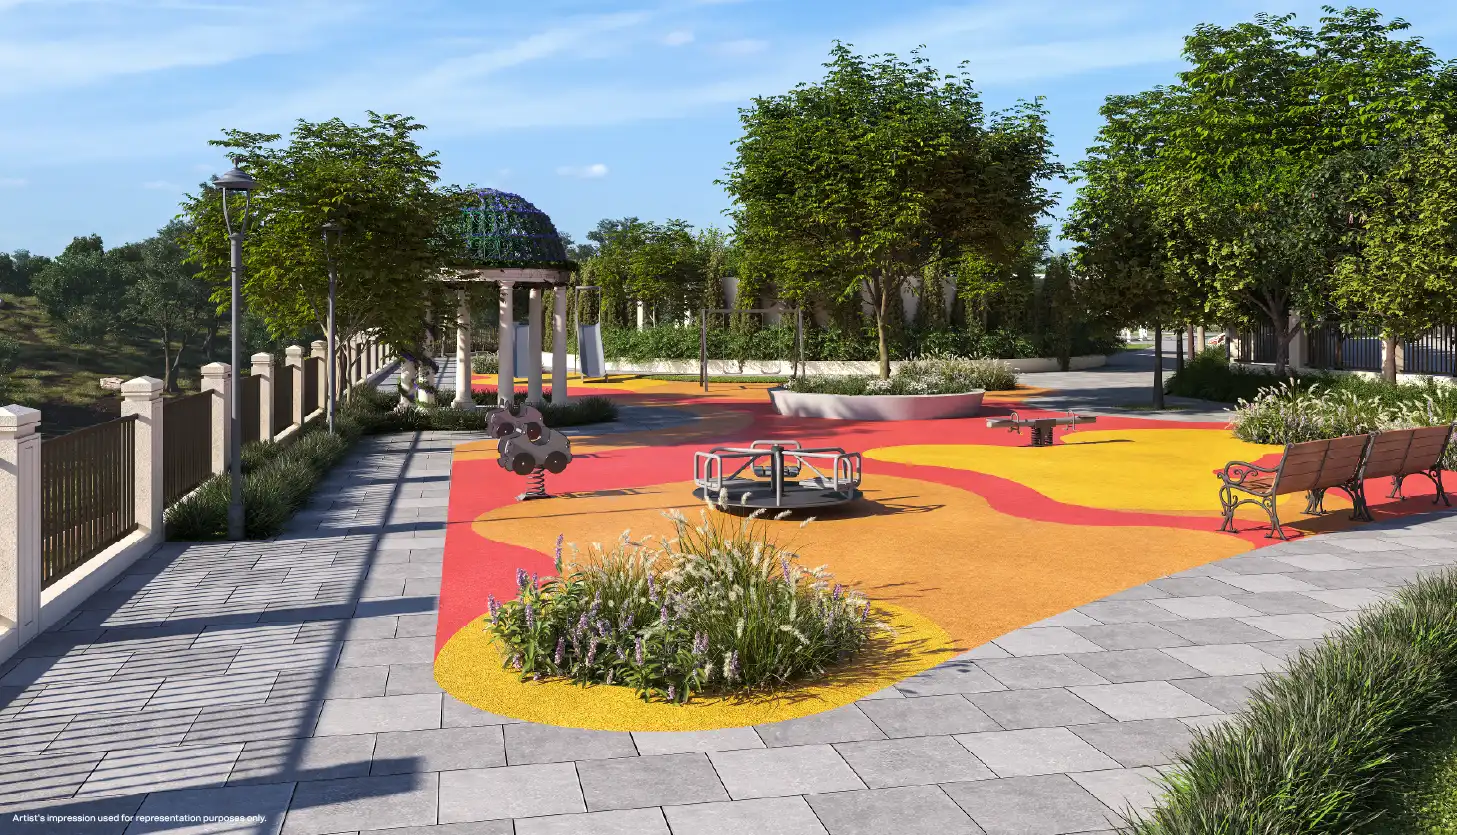
- Kids' play area
- Outdoor gymnasium
- Multipurpose play court
- Pet park
Gardens
- Orchard
- Herb garden
- Flower garden
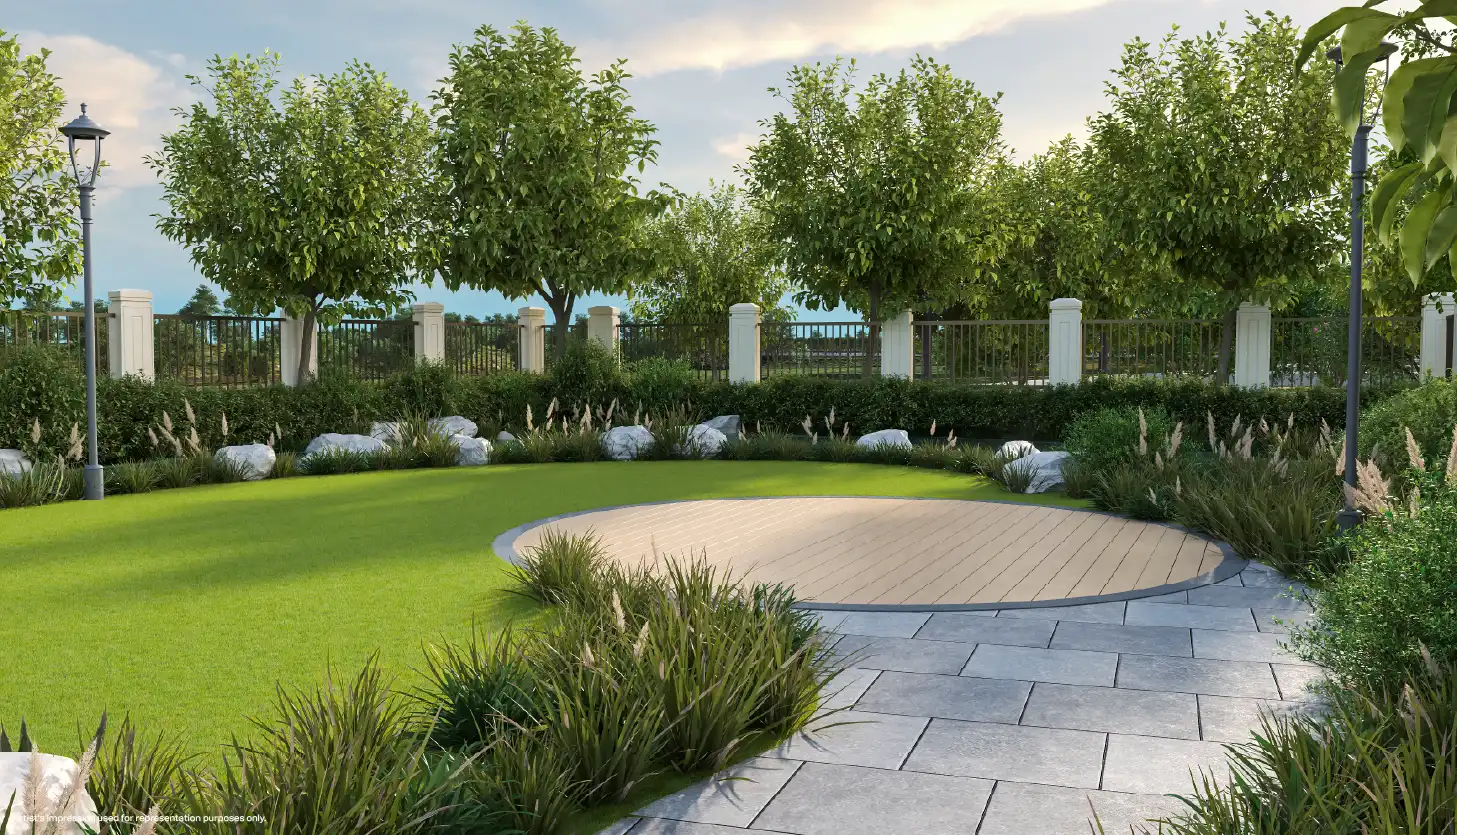
- Lawn areas
Gather & unwind
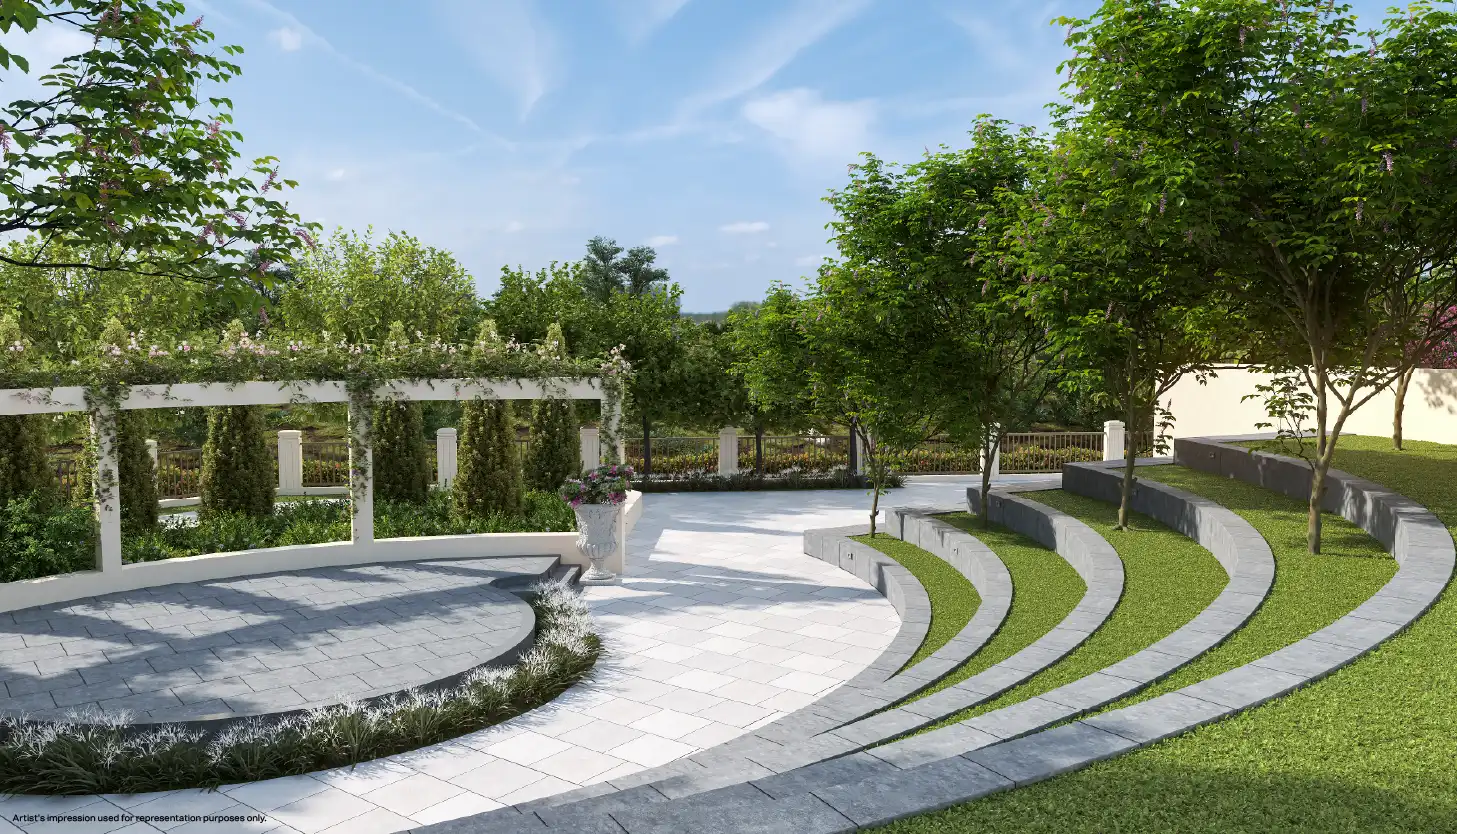
- Amphitheatre with stage
- Celebration lawn
- BBQ area
- Seating pavilion & seating pockets
Calm corners
- Meditation deck
- Senior citizens' area
Club
- Clubhouse, European-inspired (subject to approval)
Source: amenities annexure of the MahaRERA proforma agreement for sale. Only what your executed agreement lists is binding.
The layout in numbers
Planning authority: NMRDA (ref. NMRDA-26-56217) · NA order 5 June 2026 · Architect: INI Design Studio · Structural: CBM Engineers India.
What infrastructure is built before possession?
| Item | Specification | Handover |
|---|---|---|
| Road network | 15 m, 12 m and 9 m right of way; 18 m DP road on the east boundary | 31 Dec 2029 |
| Water | Two underground tanks (raw + treated domestic water), pipeline to plots | 31 Dec 2029 |
| Sewage | Two STPs (40 KLD + 800 KLD) with sewer network; treated-water flushing line | 31 Dec 2029 |
| Storm water | Storm-drain channel network | 31 Dec 2029 |
| Power | Underground electrification from substation to feeder pillars | 31 Dec 2029 |
| Street lighting | 350 street lights on poles (NBC guidelines) | 31 Dec 2029 |
| Greenery | 1,000 trees along roads | 31 Dec 2029 |
| Waste | Two organic waste converters (40 kg + 1,200 kg/day) | 31 Dec 2029 |
| Amenities & clubhouse | As listed above | 31 Mar 2030 |
After 51% of buyers register agreements, a residents' society is formed within 3 months. Common amenities carry a 5-year defect liability from possession.
Walk the layout with us
Free guided site visit, with your plot shortlist and cost sheet ready before you arrive. Sunday is the most popular day. Outside Nagpur? Book a live video tour. No obligation.